Planning the wall
Design Considerations for Timber Retaining Walls
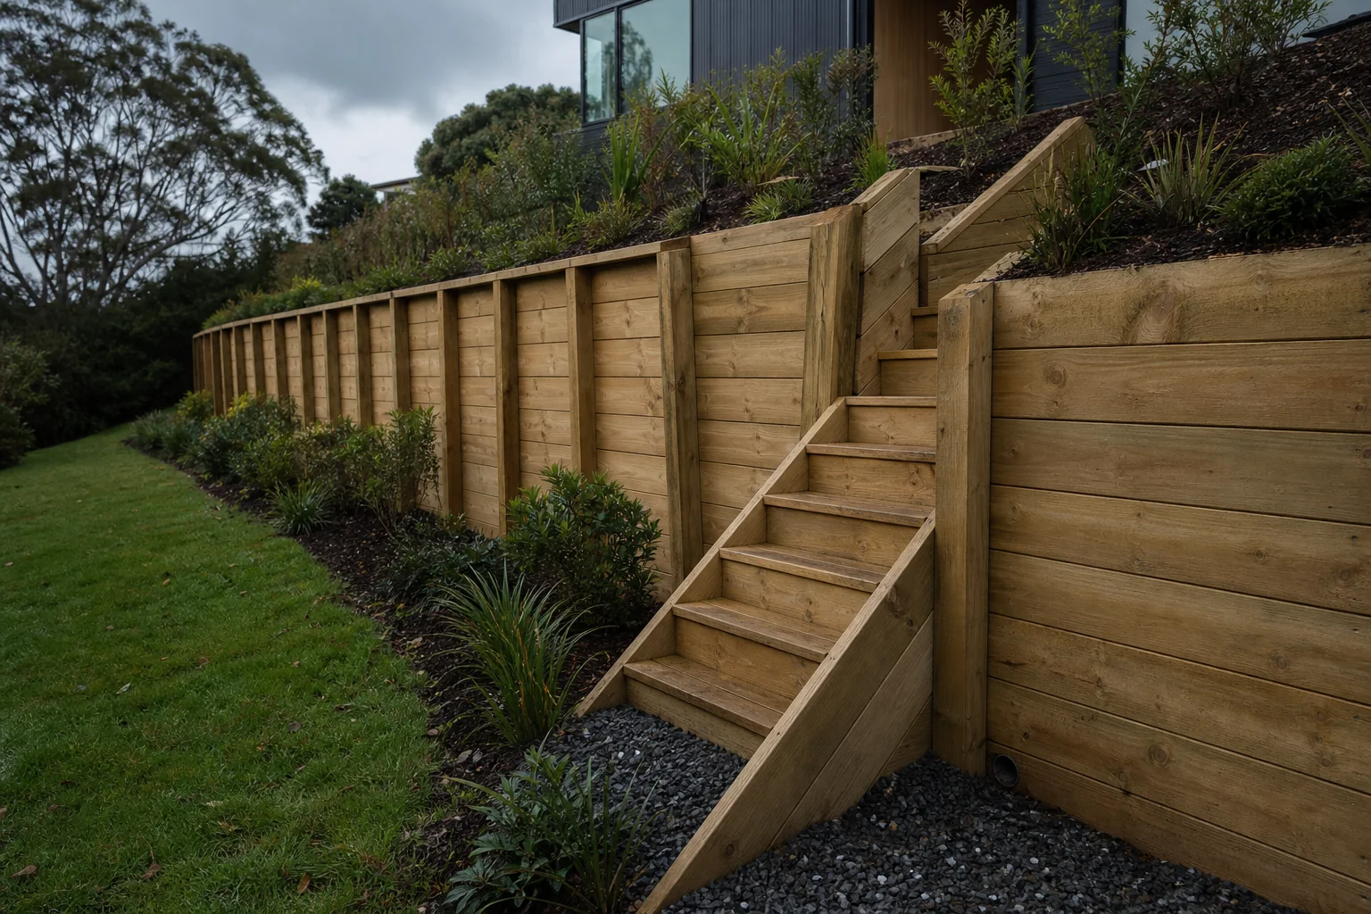
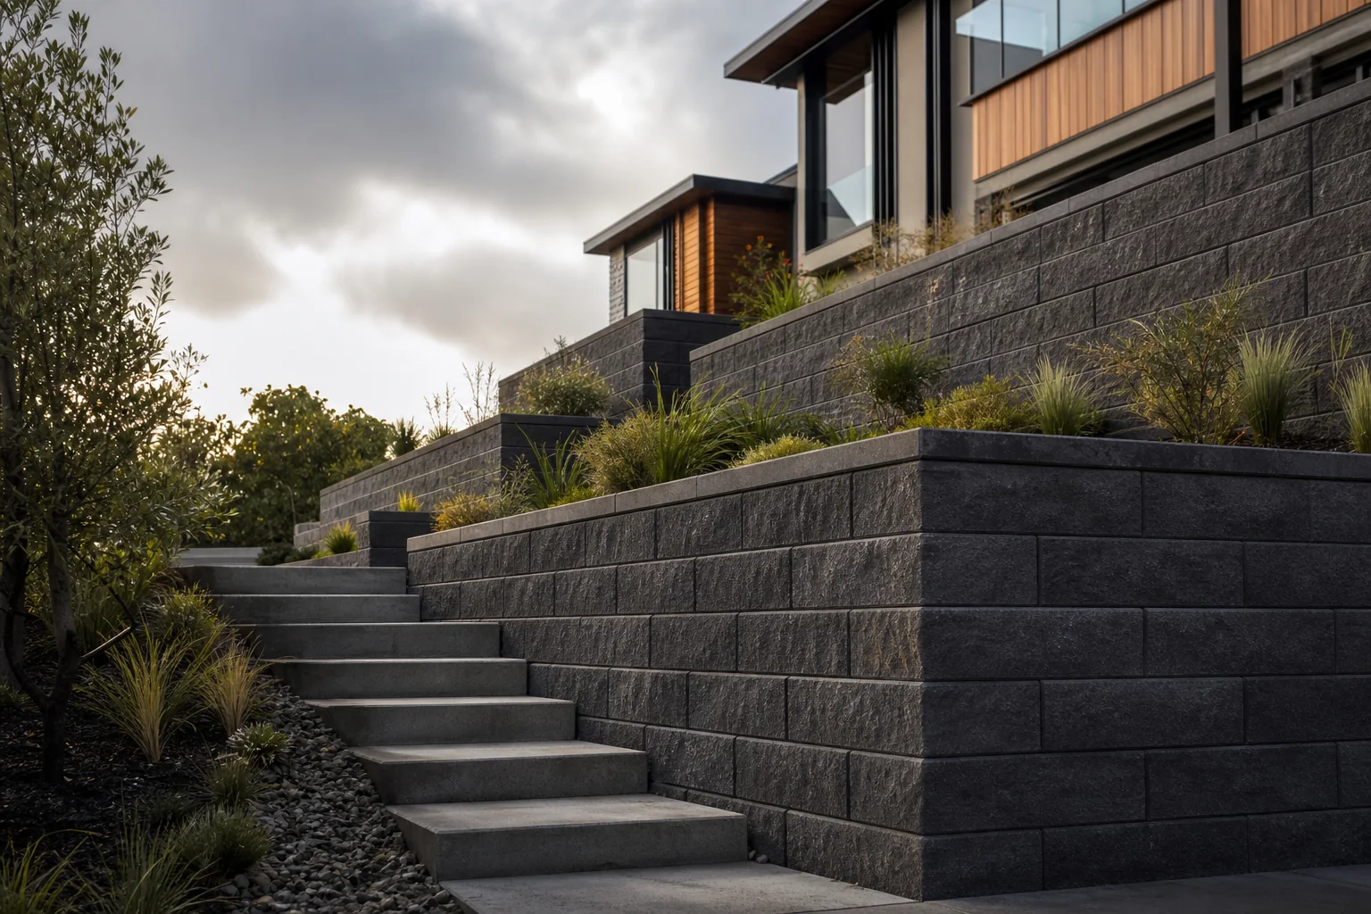
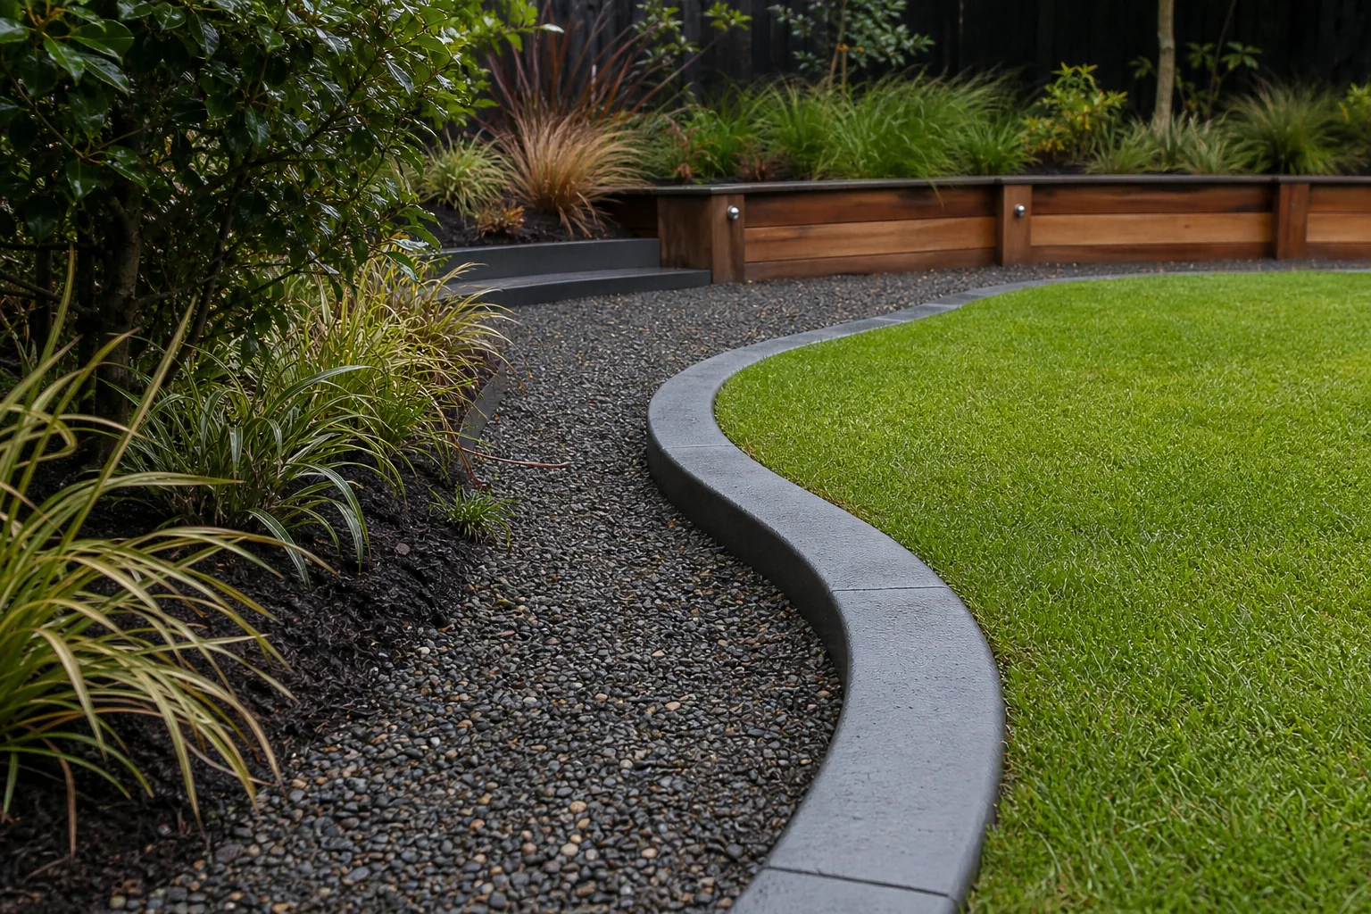
There are several considerations for building retaining walls in Hamilton. This includes valuating the ground level, respecting property boundaries, determining the appropriate wall height, and acknowledging the inherent flexibility of timber construction.
First, we will evaluate the ground level since the design will depend on it. It’s important to make sure that the wall will fit the topography of the land we’re building it.
Next, we will also consider the boundaries between properties, making sure that it doesn’t encroach the adjacent property’s boarder. We’ll confirm property lines and plan the wall accordingly.
The height of the wall must also play a pivotal role in design and legal compliance. Again, if your wall is more than 1.5 meters high, it will require a building consent from the local council. Otherwise, it will be exempt from the requirement. Eitherway, the retaining wall must be built to withstand the lateral pressure of the soil and other loads that lead against it.